61 South Paramus
61 S Paramus Rd,
Paramus, NJ 07652
Project Sector
Public Spaces
Owner / Client
Onyx Equities
Architect
NORR
Size / Area
21,000 sq. ft.
Firm Role
General Contractor
Key Features
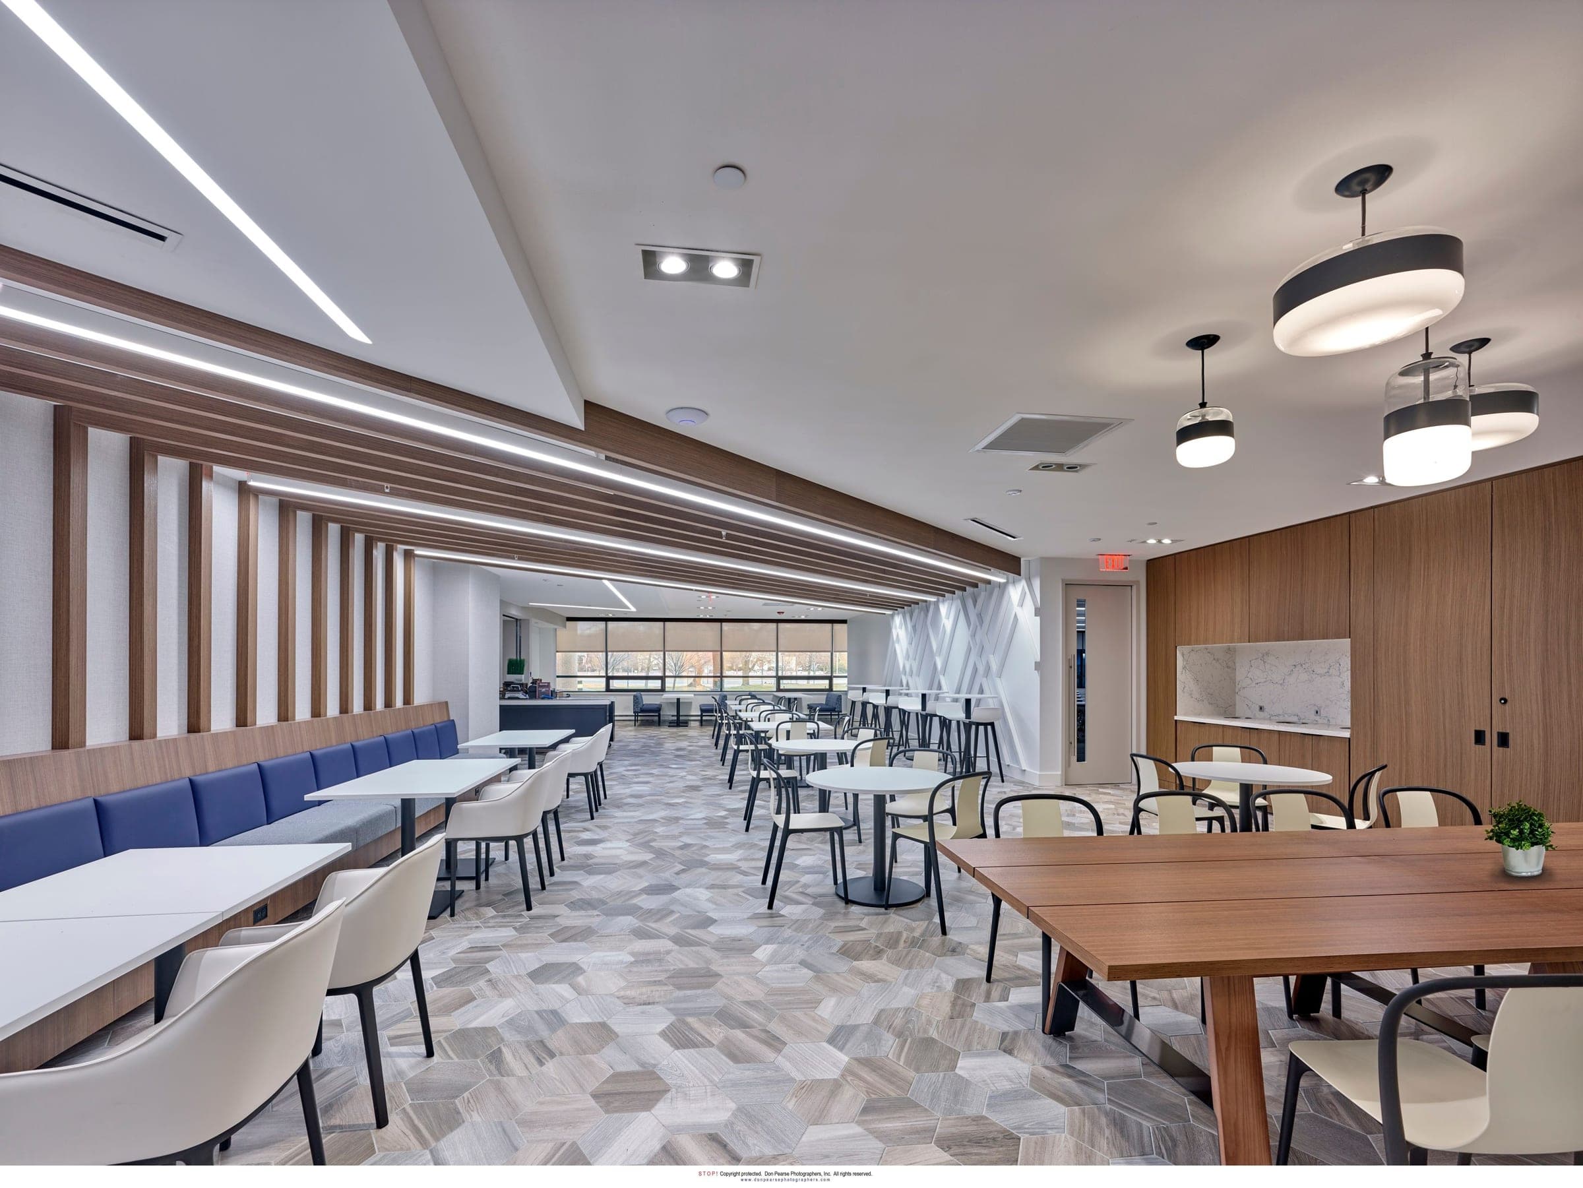
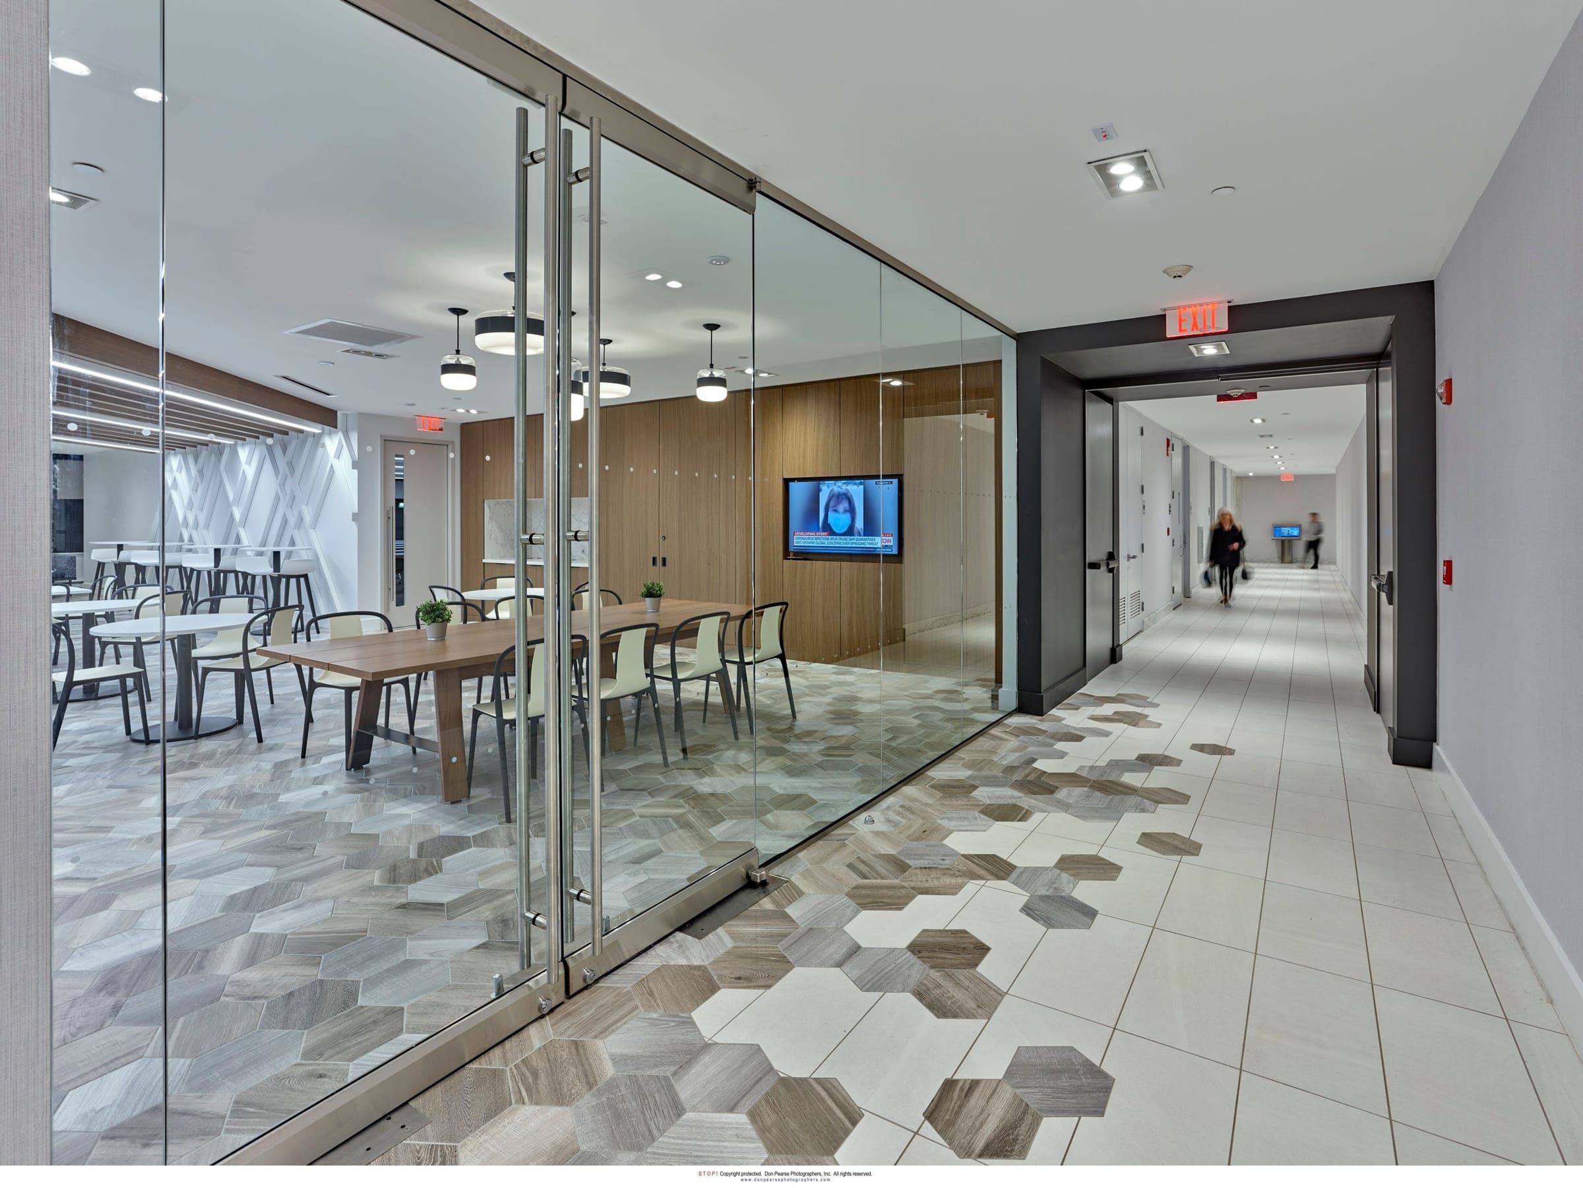
Modernized Cafeteria
Premium finishes, sophisticated lighting, and an inviting reception area for a lasting impression.
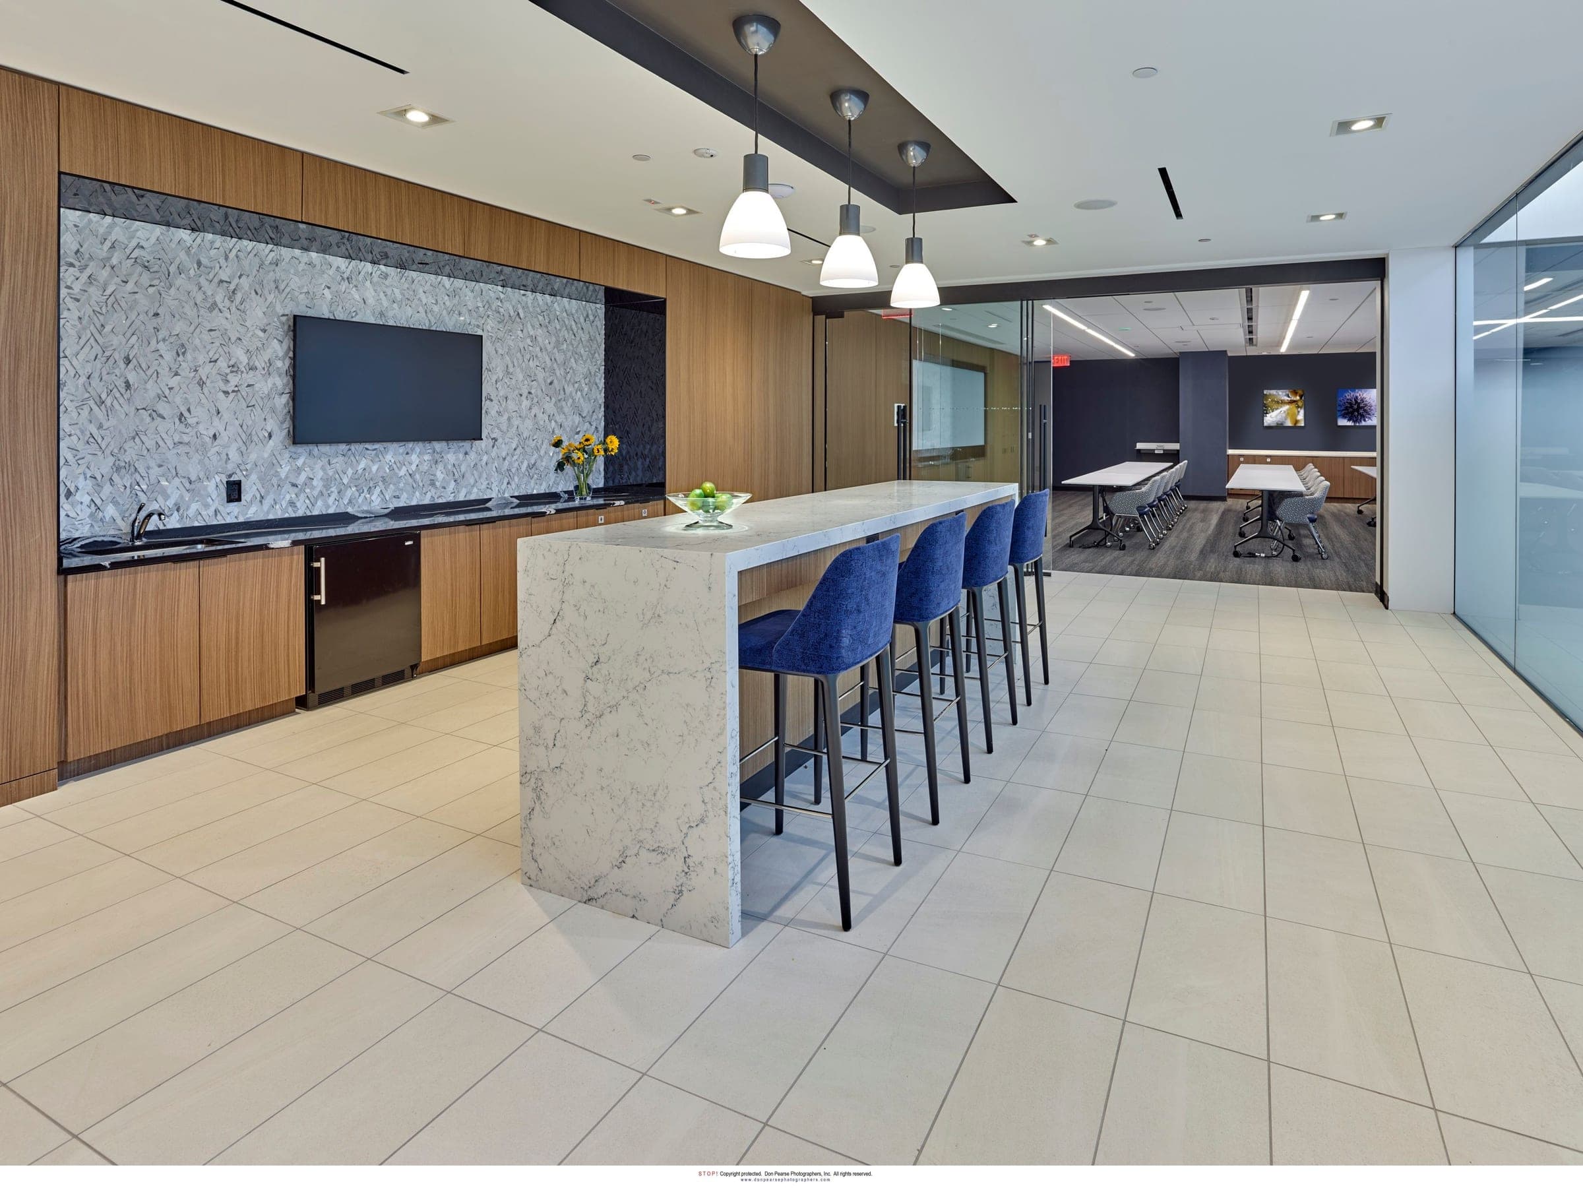
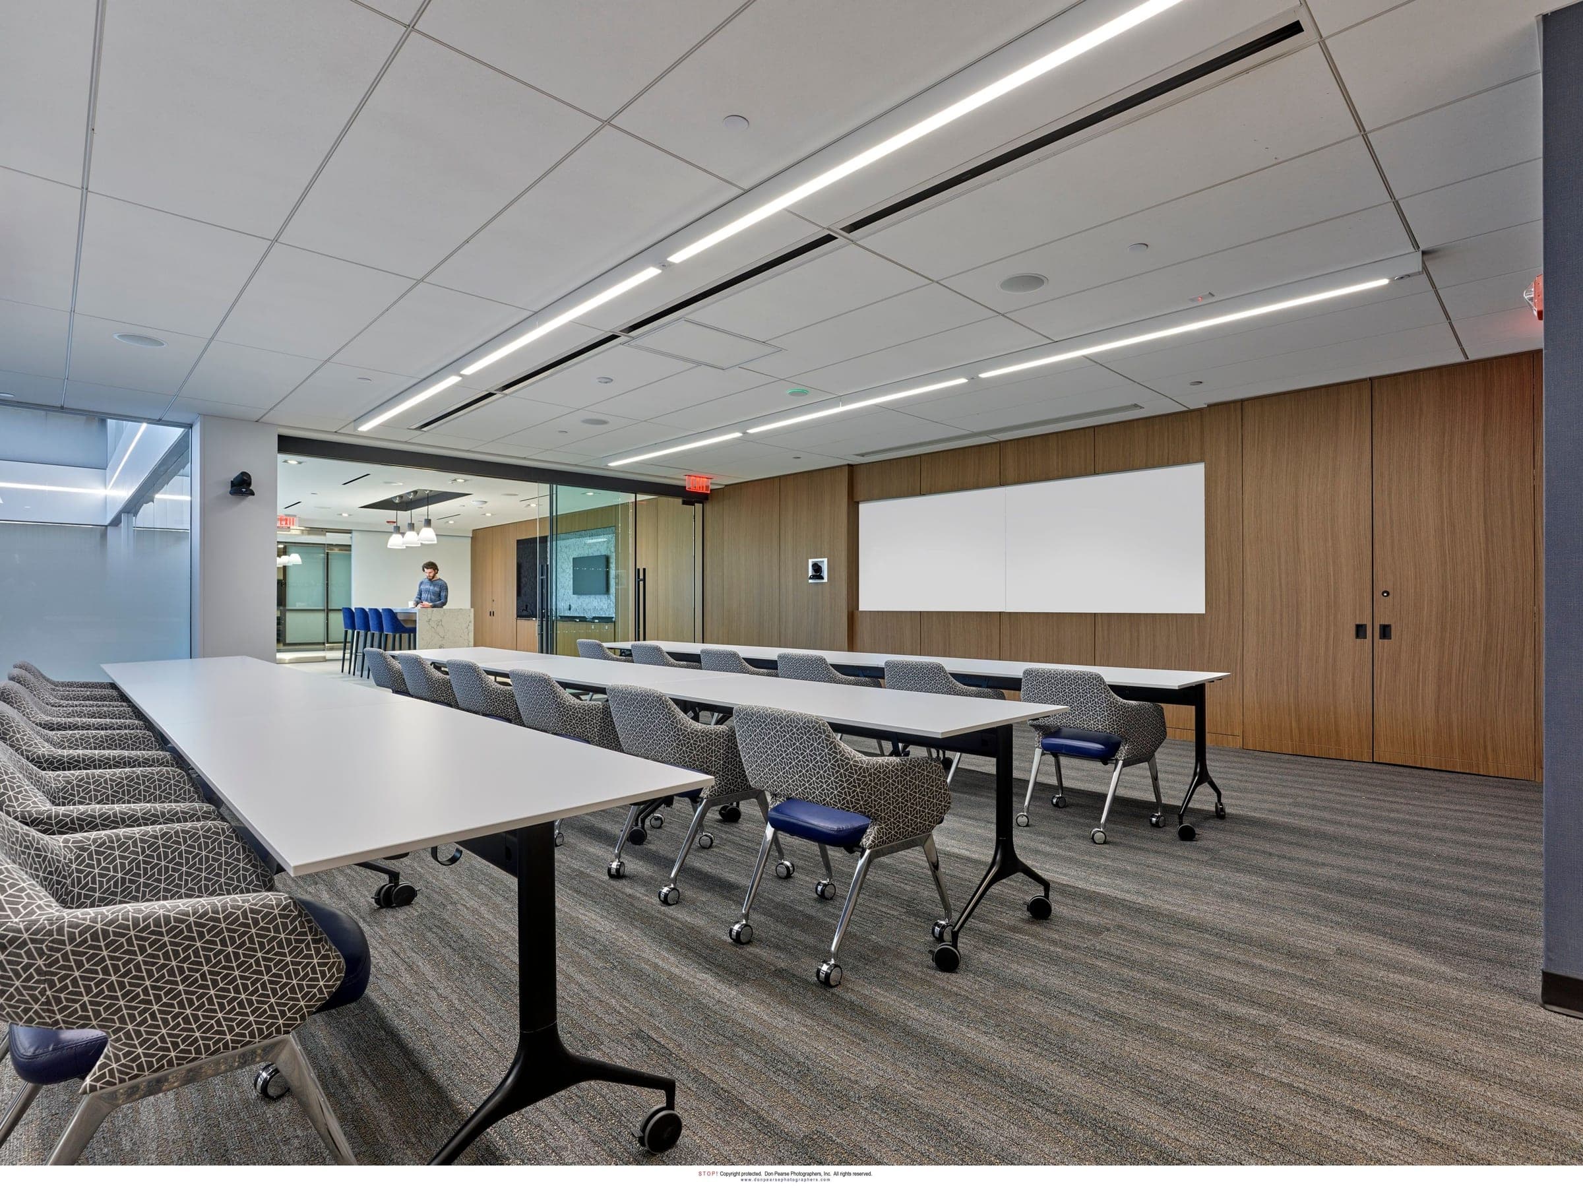
Business & Conference Center
A fully integrated center featuring flexible amenity spaces tailored for meetings, conferences, and corporate events.
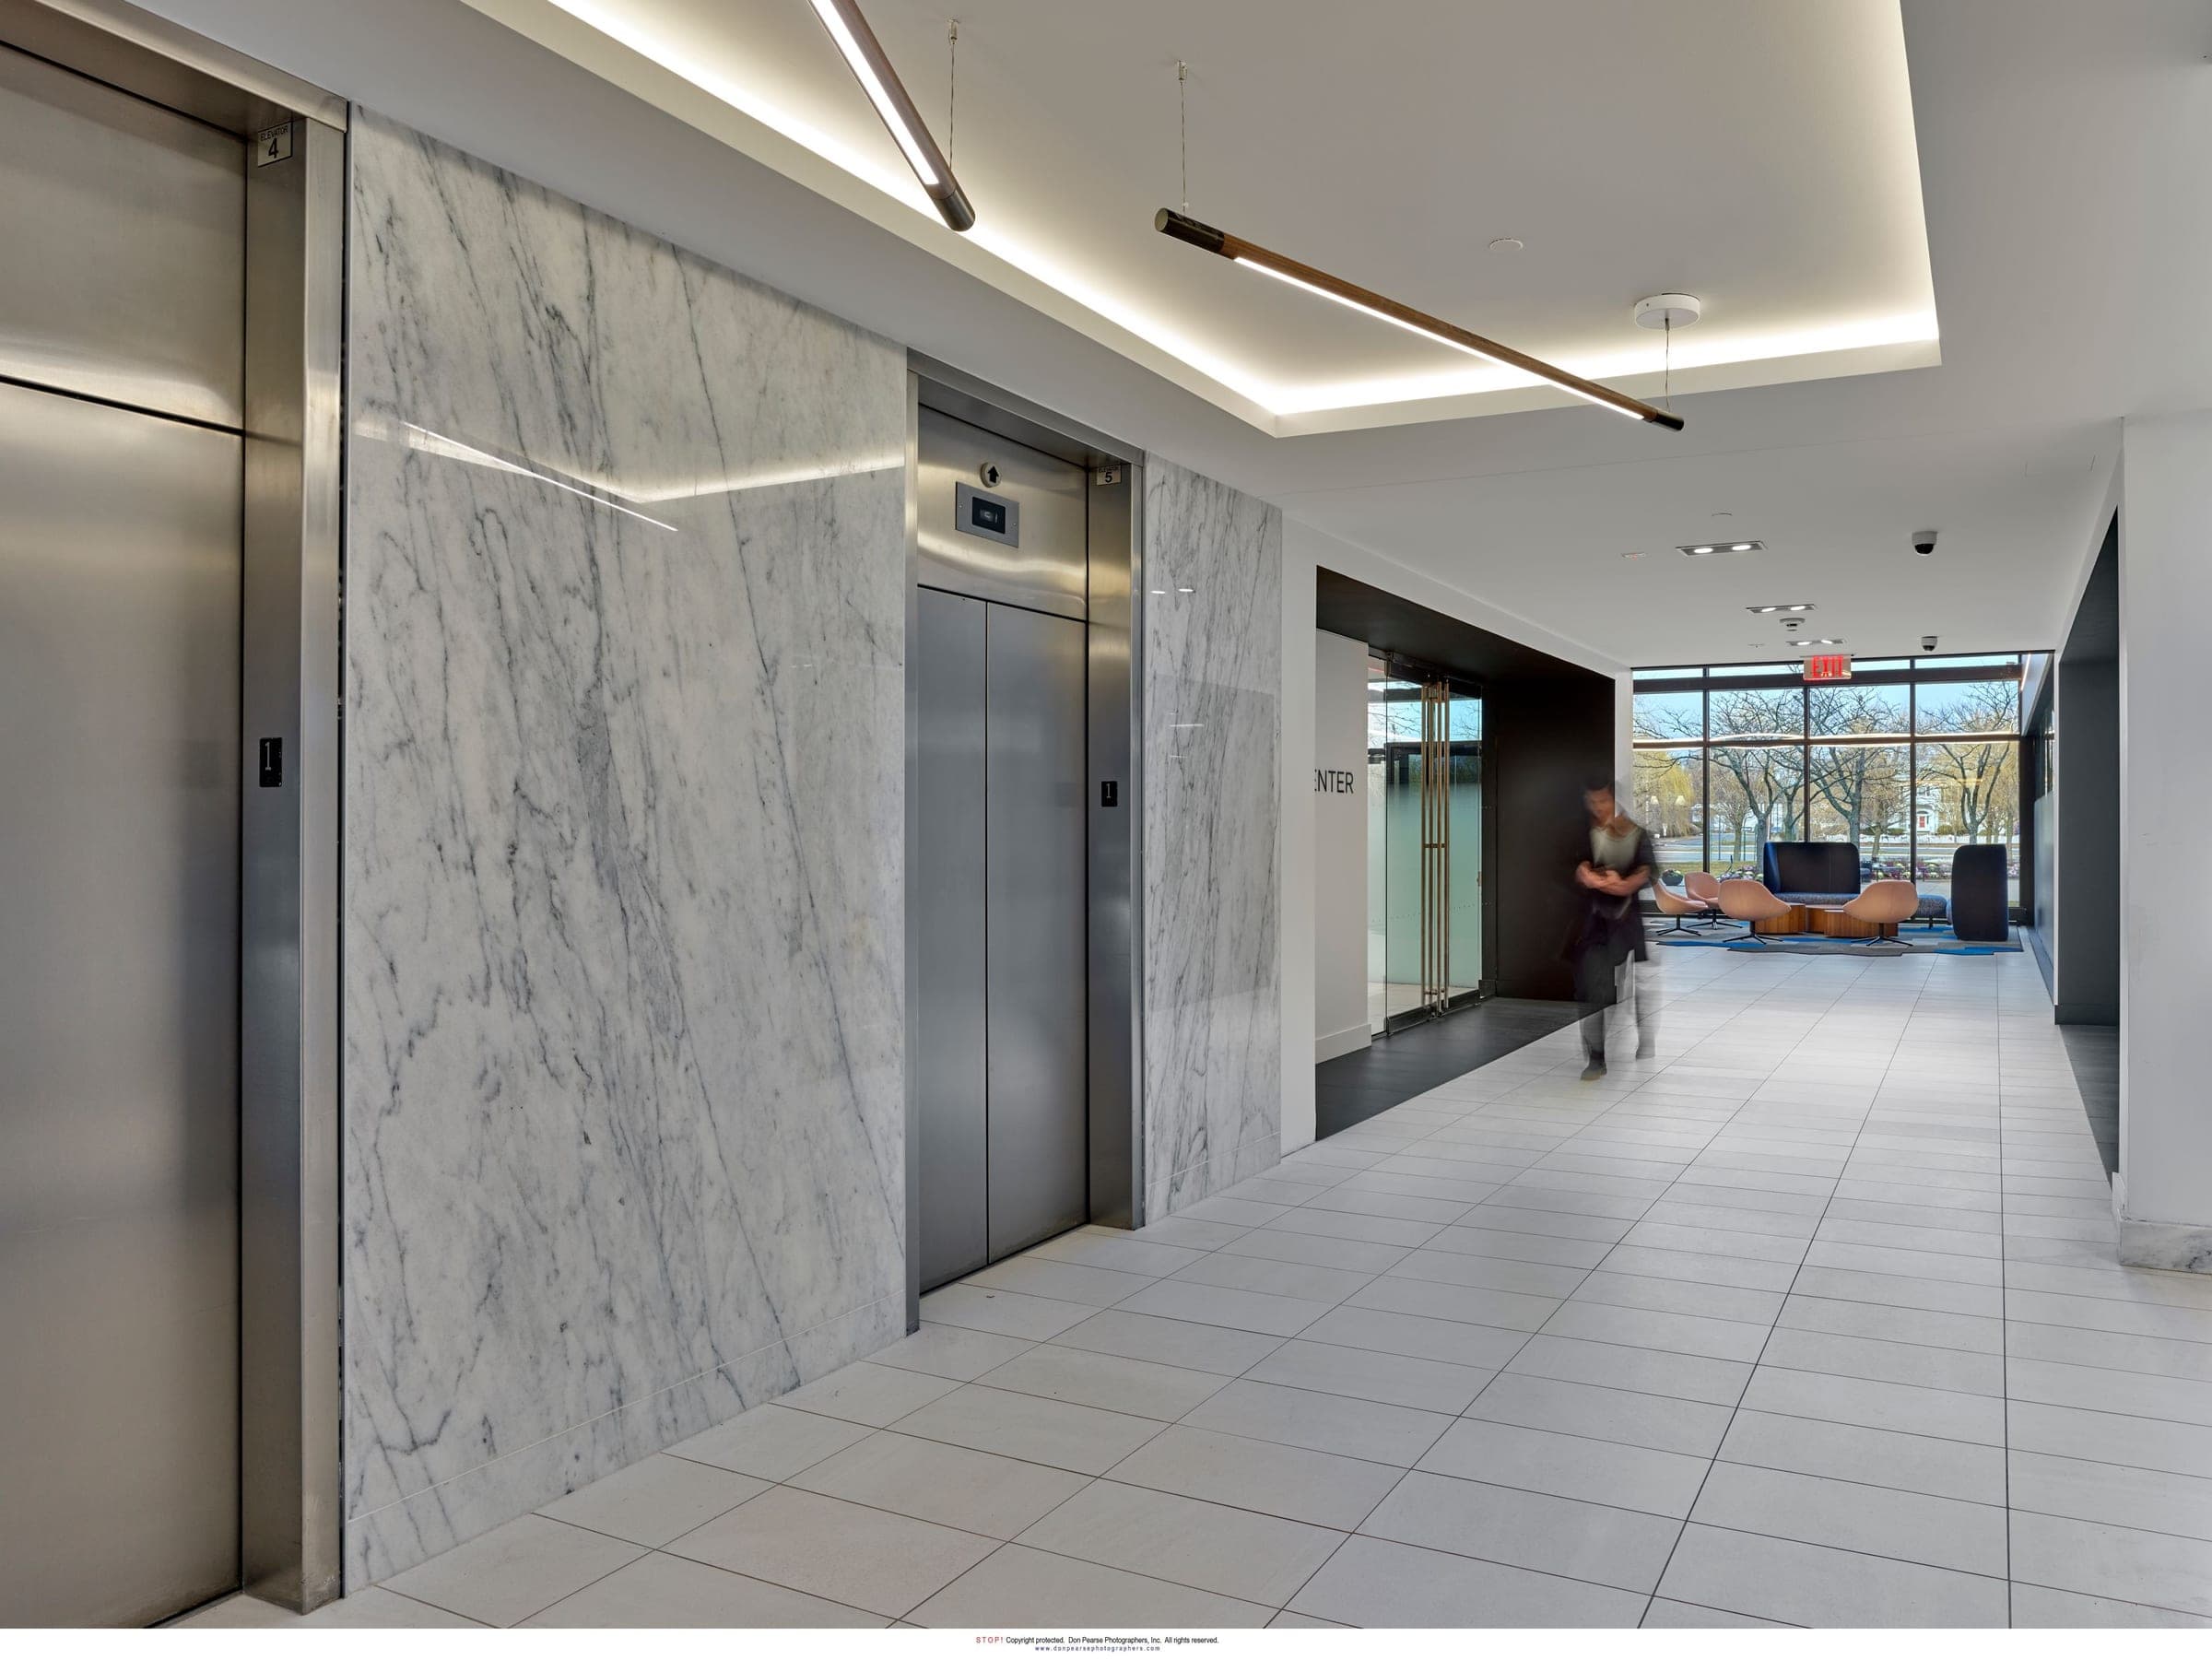
Enhanced Lobby and Corridors
Comprehensive upgrades to all lobby and corridor areas, creating a sophisticated and inviting first impression.
Class A Office Upgrade
Building enhanced to Class A office standards, delivering high-quality facilities and amenities for premier tenants.
Project Description
Located in the heart of Paramus, 61 South Paramus underwent a complete interior transformation, managed and executed by our construction team. The project was designed to elevate the building to premier Class A office standards.
Key scope elements included the renovation of the cafeteria, featuring premium finishes and sophisticated lighting to create a modern, inviting dining space. A fully integrated business and conference center was also constructed, offering flexible amenity spaces tailored for corporate meetings and events.
Additionally, comprehensive upgrades to the lobby and corridor areas were completed, enhancing both aesthetics and functionality. These improvements deliver a refined, welcoming environment for tenants and visitors alike.
This project reflects our commitment to delivering high-quality construction solutions that prioritize both functionality and tenant experience.