
Hackensack Meridian Health
650 From Rd,
Paramus, NJ 07652
Project Sector
Medical
Owner / Client
Onyx Equities
Architect
FCA; Kimmerle Newman Architects
Size / Area
142,000 sq. ft.
Firm Role
General Contractor, Construction Manager
Key Features
Comprehensive Medical Facility Conversion
Conversion of multi-story 142,000 sq. ft. existing office spaces into unique multi-specialty healthcare center and suites
Advanced Imaging & Diagnostic Services
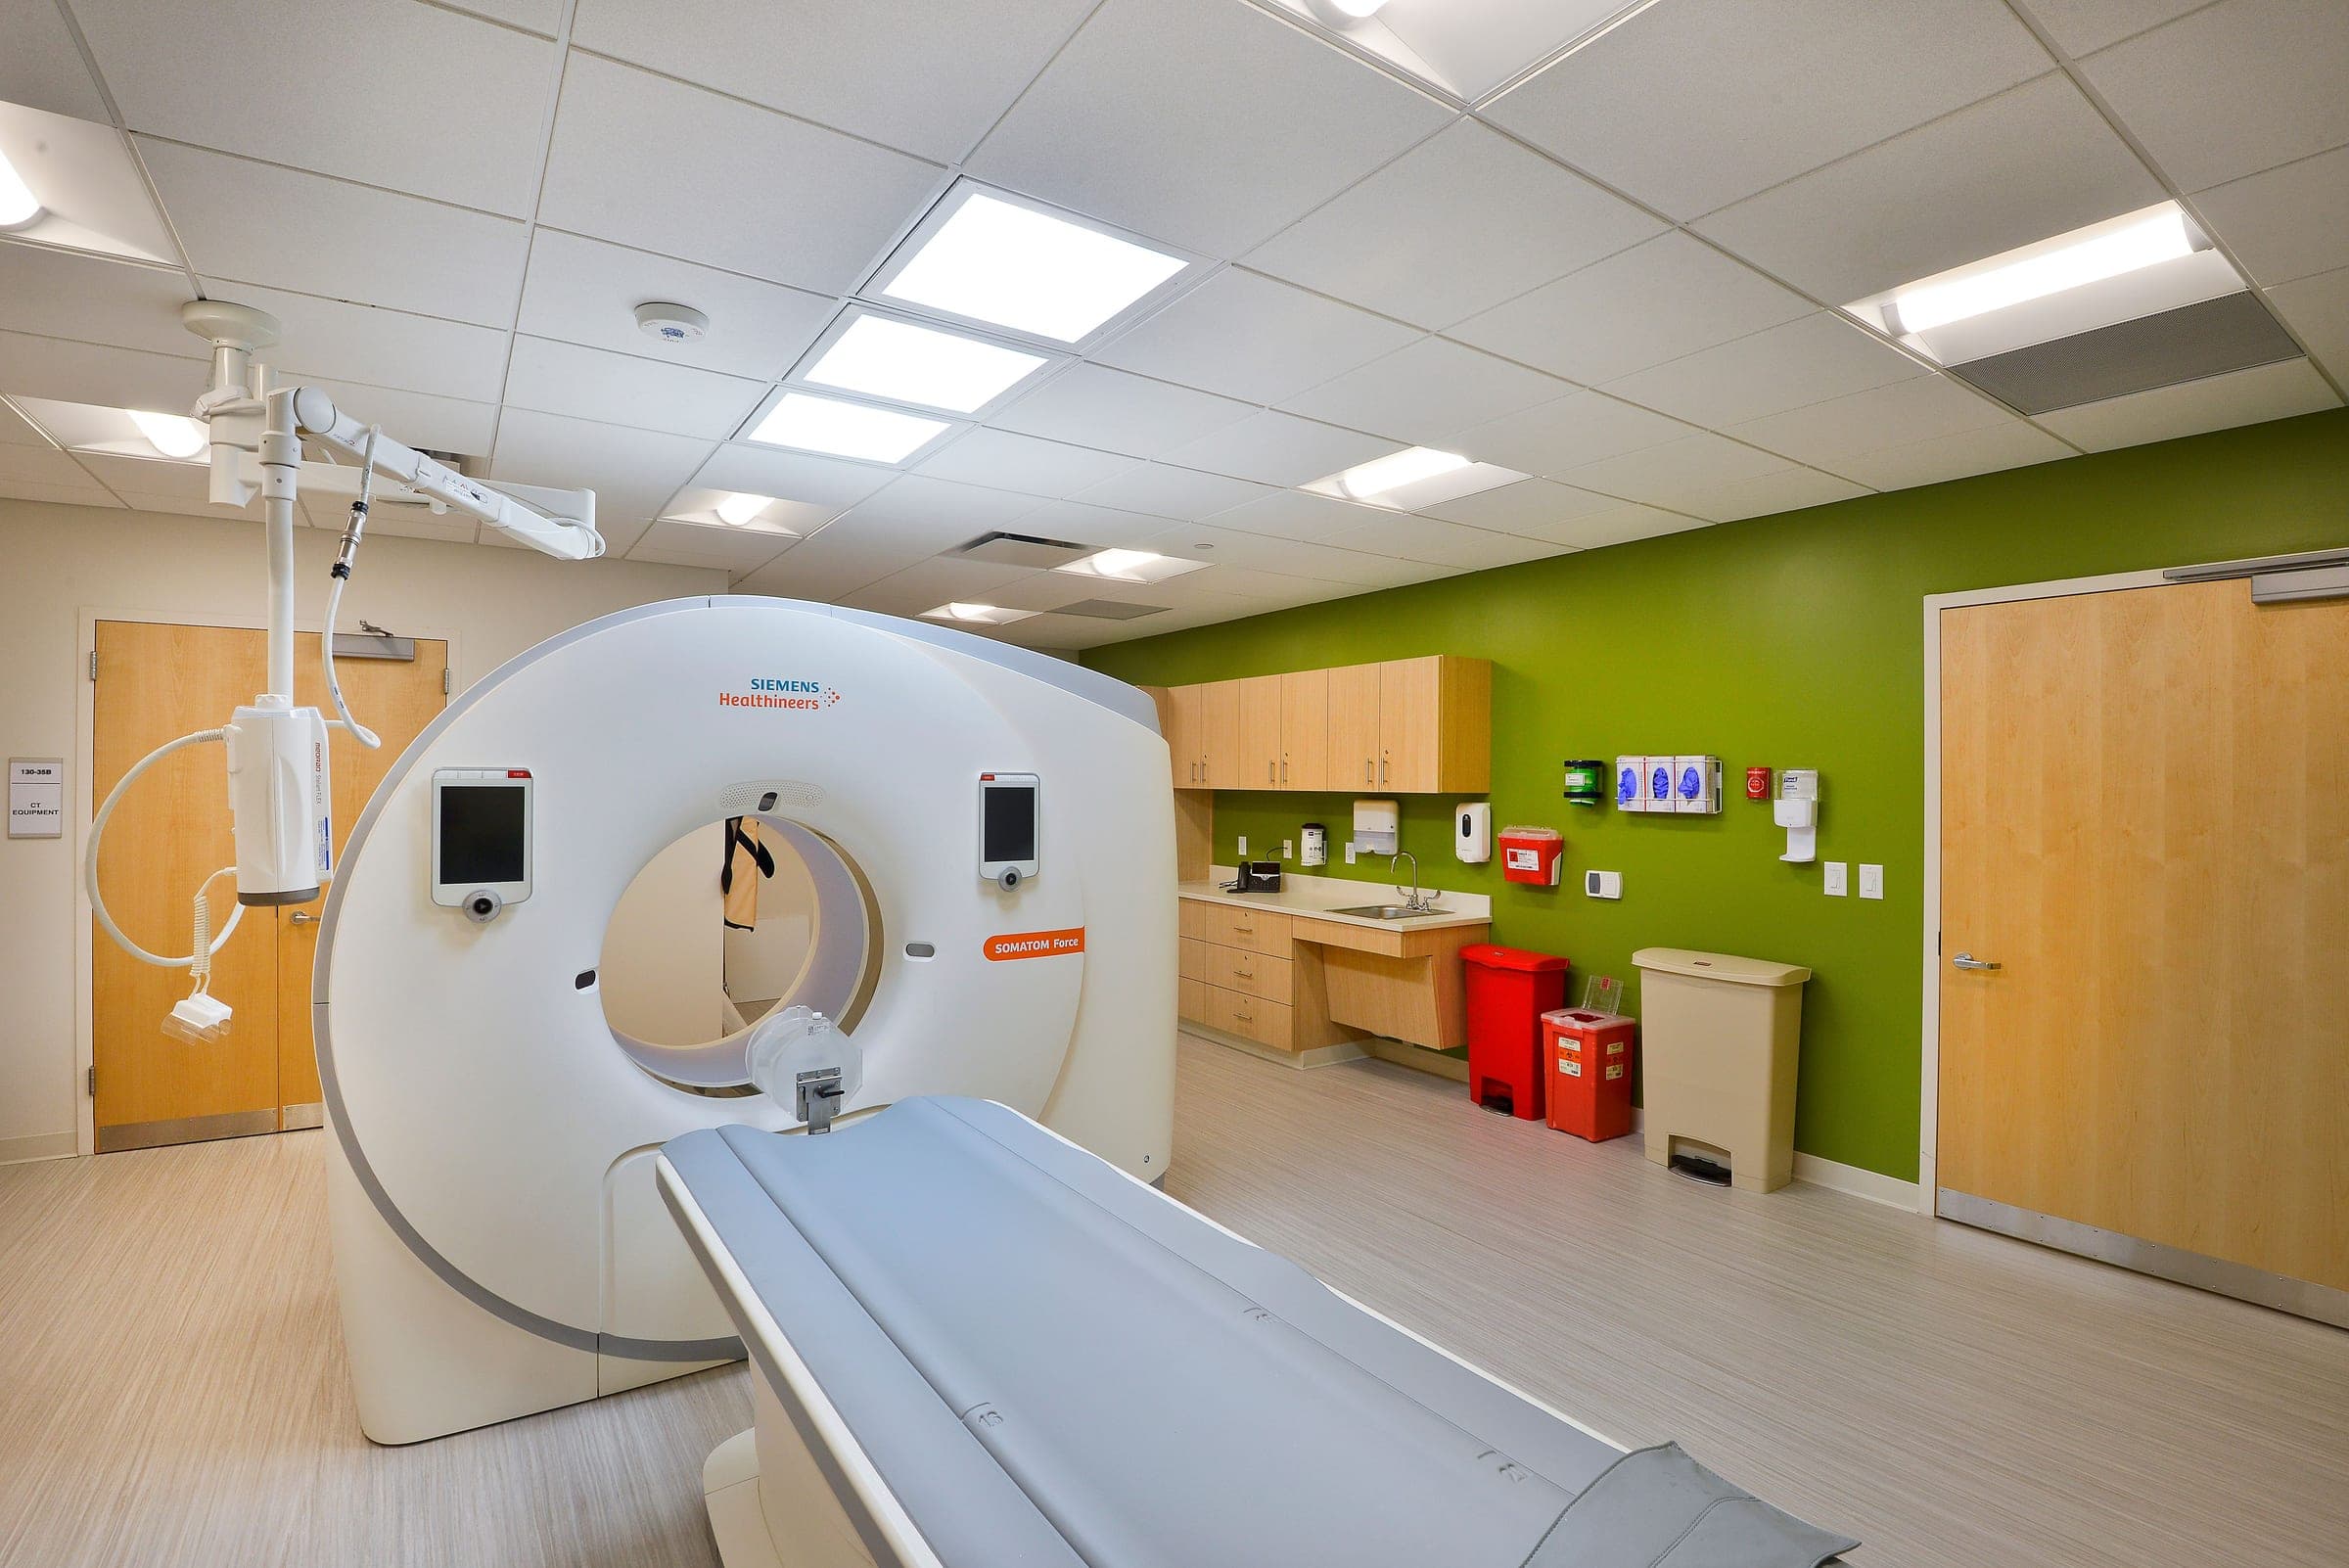
State-of-the-art imaging center offering MRI, CT, PET-CT, Ultrasound, X-ray, Mammography, and more
Specialized Medical Departments
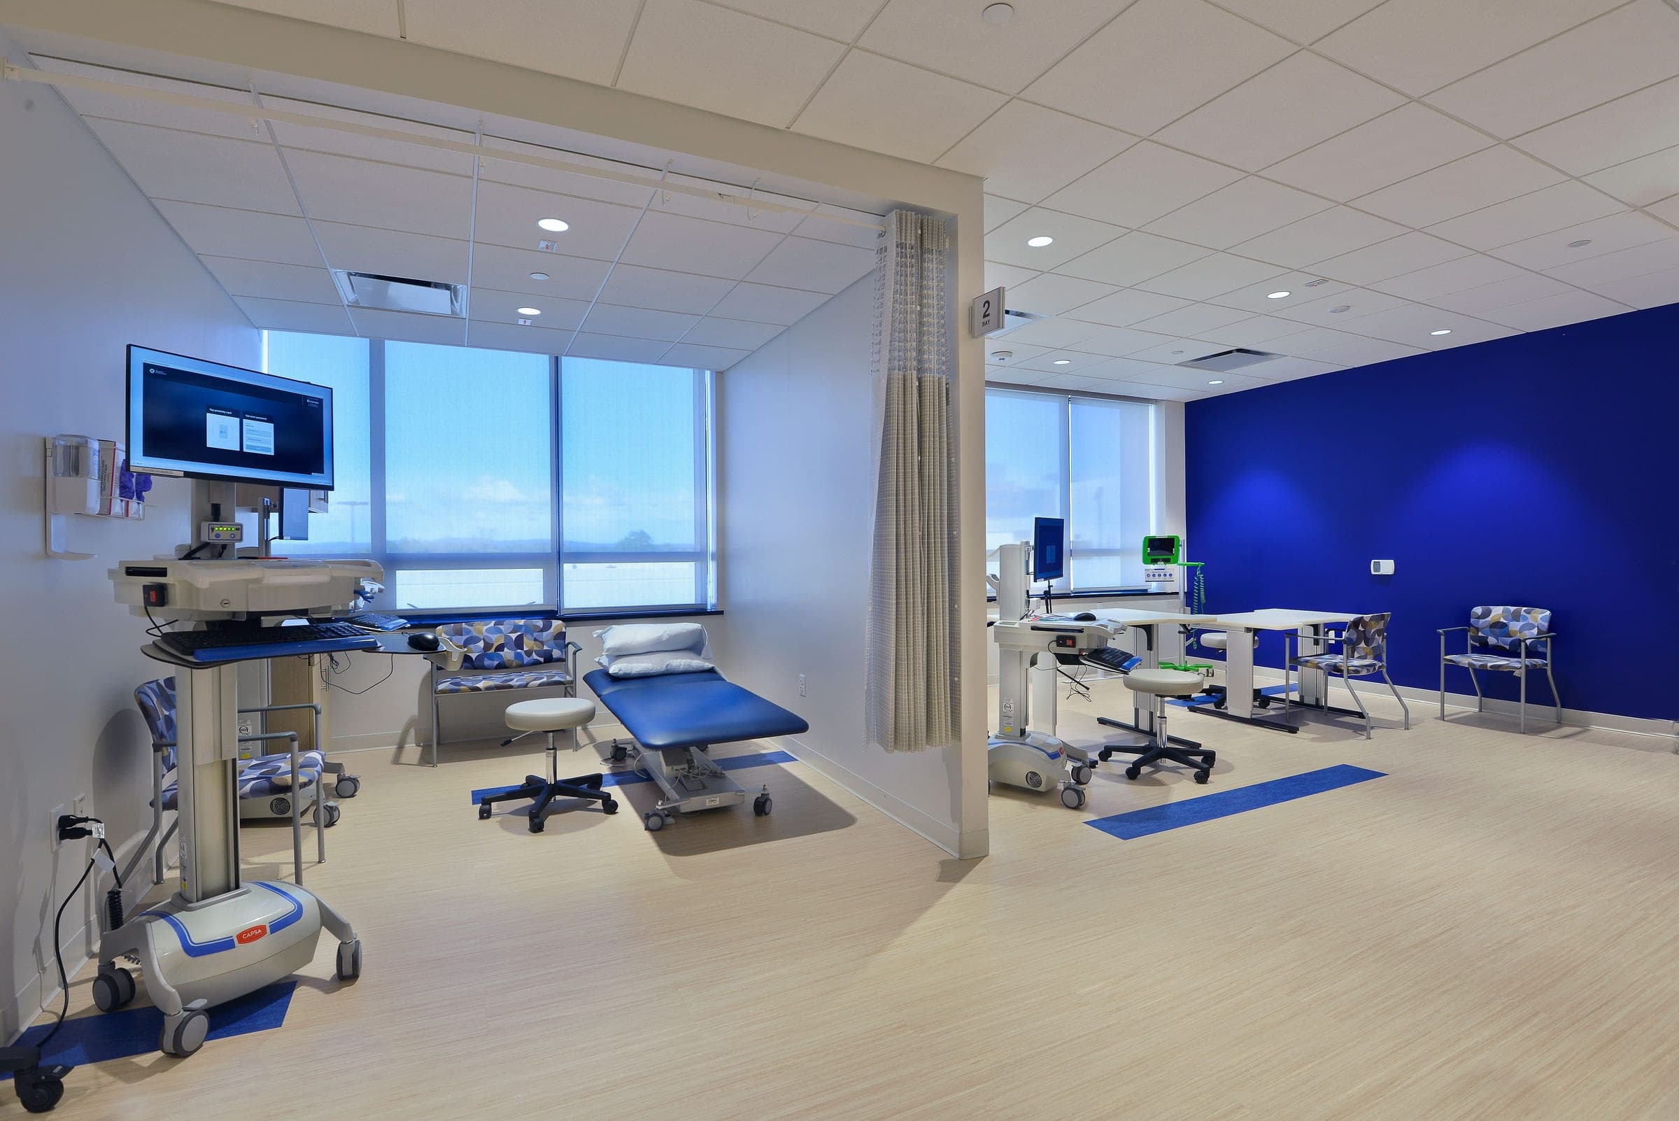
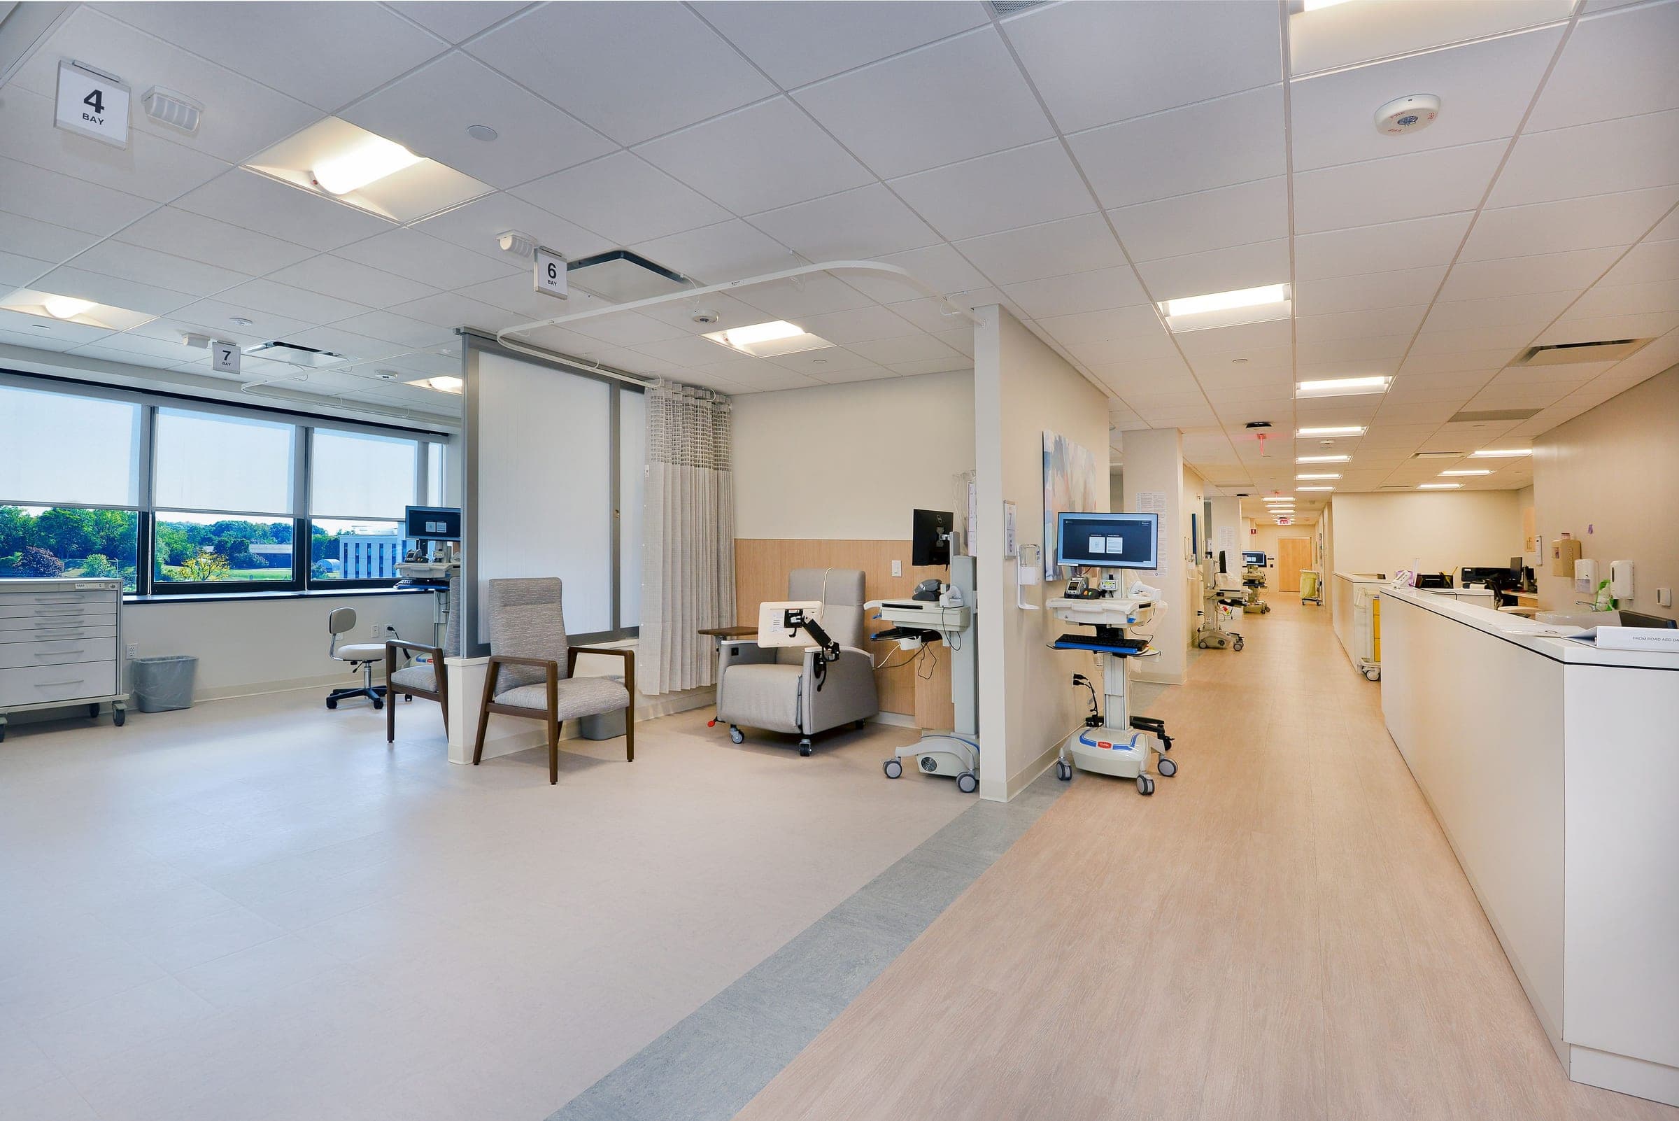
Includes Neuroscience, Cardiology with CT, Pediatrics, Dermatology, Infusion, and Physical Therapy suites
Patient-Centered Access Enhancements
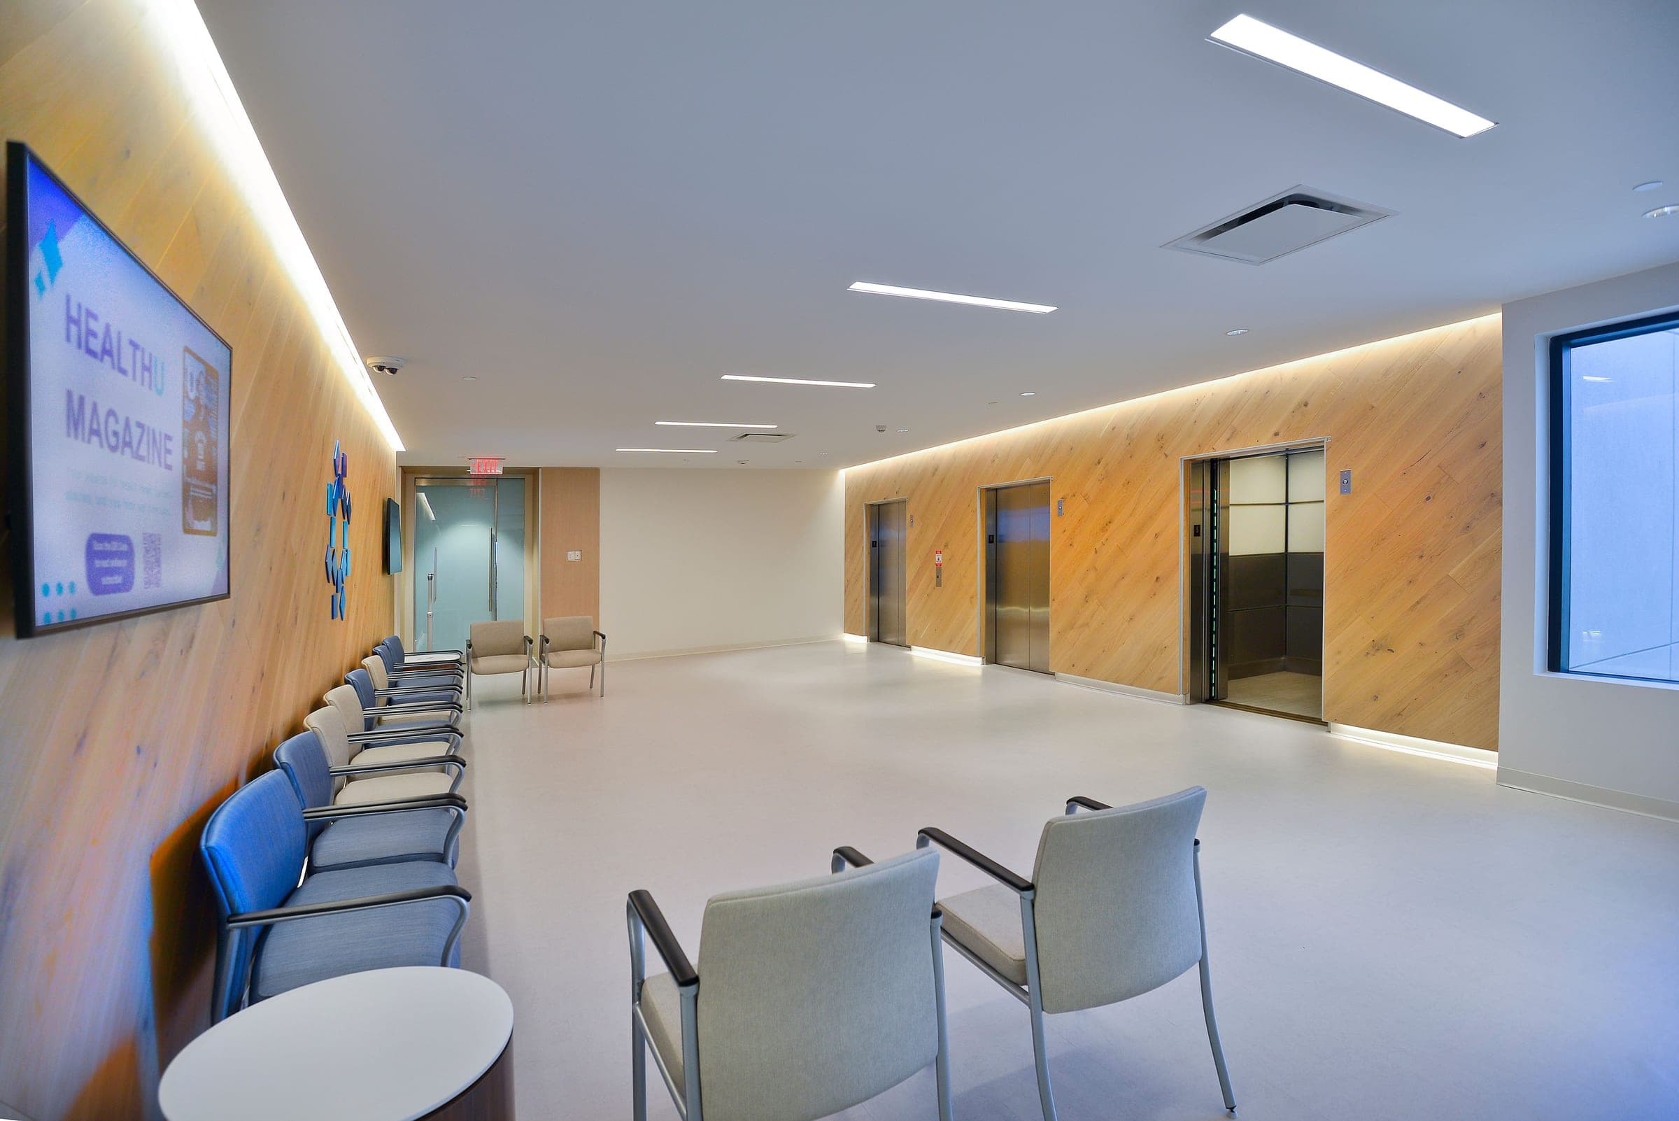
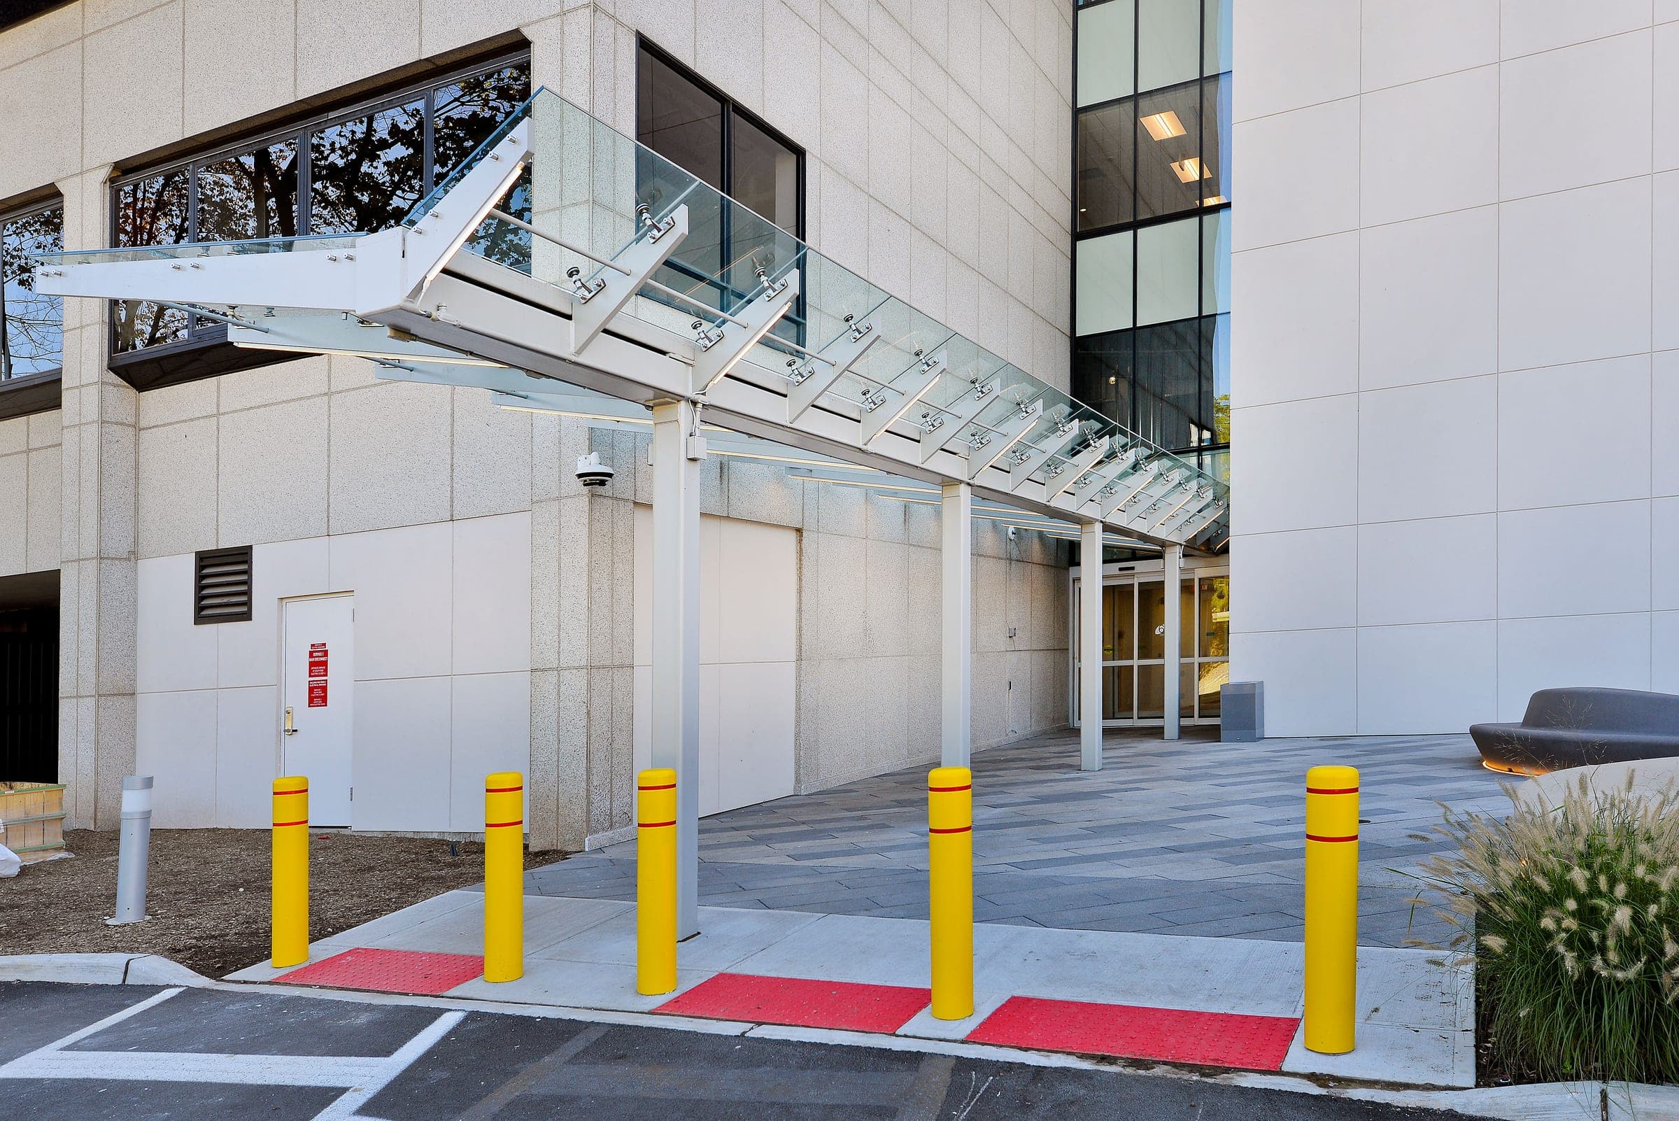
New entrance lobby with three elevators for improved patient flow and accessibility to newly created medical suites
Integrated Office & Treatment Spaces
Modern exam rooms, labs, therapy areas, and medical offices designed for efficient, high-quality patient care
Project Description
As General Contractor and Construction Manager, our firm led and managed the full conversion of a multi-story, 142,000 sq. ft. commercial office building into a modern, multi-specialty healthcare facility tailored to a wide range of medical services. The project involved comprehensive interior demolition, structural and infrastructure upgrades, and high-end buildouts to support a variety of specialty suites, treatment areas, and diagnostic centers, resulting in a fully integrated medical environment.
This transformative project was delivered for Hackensack Meridian Health (HMH) and the Cumming Group, with architectural services provided by FCA and Kimmerle Newman Architects. The facility now serves as a key hub within the HMH network, offering advanced patient care across multiple disciplines.
The center includes a full Advanced Imaging department, featuring services such as MRI, CT, PET-CT, Mammography, Bone Density, Ultrasound, X-ray, and Interventional Radiology. Specialty areas include dedicated suites for Neuroscience, Cardiology (with CT imaging), Pediatrics (approx. 20,000 sq. ft.), Dermatology (approx. 6,300 sq. ft.), Infusion Therapy, and a fully outfitted Physical Therapy suite with x-ray and treatment rooms.
To enhance accessibility and patient experience, the project also included the construction of three new elevators and a new entrance lobby with valet service, creating a seamless and patient-focused arrival experience. The result is a fully modernized healthcare facility that supports efficient operations, advanced clinical capabilities, and elevated patient care.